Top 10 CNC Turning Machine Parts Types for Global Buyers
For global buyers, selecting the right CNC equipment involves more than comparing prices. The critical question is simple: which components protect accuracy, productivity, and long-term serviceability? This guide, “Top 10 Cnc Turning Machine Parts Types for Global Buyers,” examines the main components inside a modern turning machine. It focuses on practical purchasing details, not vague catalog language.
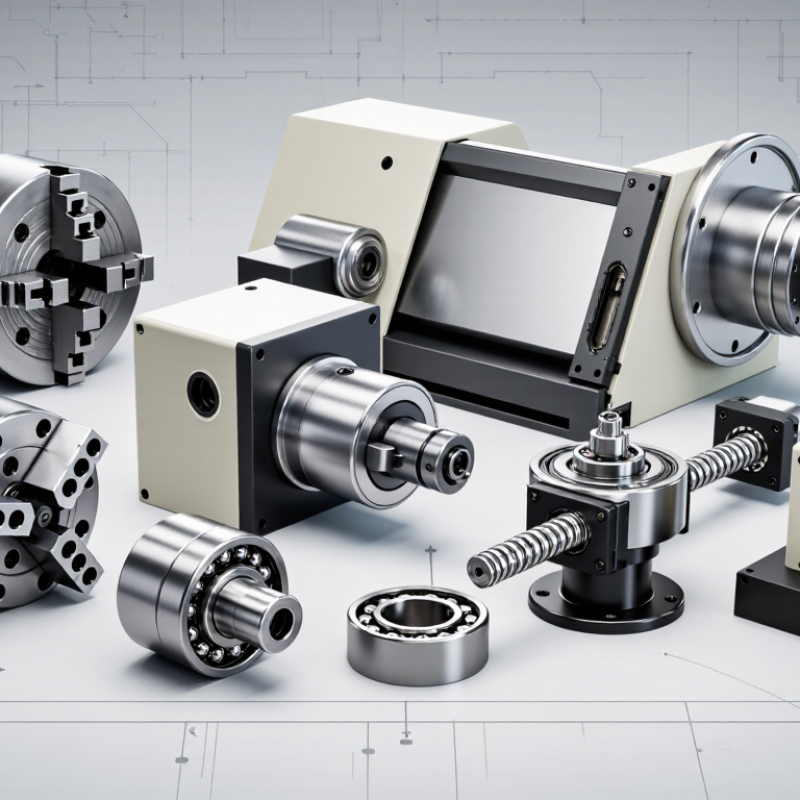
The review covers spindle units, chucks, collets, turret assemblies, tailstocks, guideways, ball screws, bearings, live tooling, and coolant systems. Each part affects a real production result. A worn chuck may leave visible jaw marks. Poor spindle bearings can create heat, vibration, and inconsistent surface finishes. A weak turret may reduce tool-change repeatability. These details matter when buyers compare suppliers across different regions.
Professor Yoram Koren, a recognized manufacturing systems authority, has emphasized, “Manufacturing must be flexible, intelligent, and integrated.” That principle remains useful when evaluating CNC Turning Machine Parts. Buyers should inspect material grades, tolerance data, heat-treatment records, compatibility, maintenance support, and replacement availability. Certifications help, but they do not replace technical verification. Ask for drawings, inspection reports, and sample performance data.
The list is not perfect. Part priorities change with workload, material, machine age, and operator skill. A small workshop may value easy maintenance. An automotive plant may prioritize cycle time and repeatability. Global sourcing also introduces communication delays and uncertain after-sales support. Careful evaluation is essential. The right part is not always the most expensive one. It is the part that delivers stable performance under the buyer’s actual operating conditions.
CNC Turning Parts Taxonomy: 10 Types and ISO 230 Accuracy Standards
For global buyers, CNC turning parts become easier to compare when grouped by function. The ten useful groups include shafts, stepped shafts, bushings, sleeves, pins, studs, threaded parts, flanges, collars, and spacers. Rollers and tube fittings are also common categories. This overlap needs attention. A stepped shaft can also function as a locating pin.
The ISO 230 series gives a disciplined way to assess machine performance. ISO 230-1 addresses geometric accuracy tests. ISO 230-2 focuses on positioning accuracy and repeatability. ISO 230-3 examines thermal effects during operation. These tests do not describe every finished-part requirement. That distinction matters. Buyers should review axis travel, measured deviation, repeatability, testing temperature, and machine warm-up conditions. A single accuracy number can hide thermal drift or setup error.
In supplier evaluations, I prefer measured samples over certificates alone. A 25-millimeter shaft should be checked at several points, especially near shoulders and grooves. Thread gauges can reveal damage that calipers miss. Surface finish also changes with tool wear, coolant flow, and cutting speed. Small errors accumulate. I have seen clean reports fail to explain inconsistent batches, so the inspection method deserves the same attention as the result. Clear drawings, traceable instruments, and ISO 230-based records make technical comparisons more reliable, although no test removes every manufacturing uncertainty.
Cutting Parts: Inserts, Toolholders, and 6–12-Station Turrets
CNC turning performance depends heavily on three cutting parts: inserts, toolholders, and turrets. Inserts control chip formation, surface finish, and tool life. Carbide inserts remain common because they tolerate heat and interrupted cuts. However, harder grades can fail suddenly during vibration. Toolholders must match the insert geometry, clamping method, and coolant direction. Poor seating leaves tiny gaps, causing unstable cutting and uneven wear. I have seen a small holder error damage an otherwise accurate production run.
According to Fortune Business Insights’ 2024 CNC machine market report, the global market was valued at approximately USD 83.99 billion in 2023. That growth reflects stronger demand for reliable, repeatable machining systems.
Six- to twelve-station turrets suit many global production requirements. Six stations may fit simple shafts and bushings. Twelve stations provide more room for drilling, threading, grooving, and back-turning tools. Yet more stations can increase indexing time, weight, and maintenance needs. The right choice depends on part variety, cycle targets, and available machine space. A larger turret is not automatically better.
According to the International Federation of Robotics’ World Robotics 2024 report, 541,302 industrial robots were installed worldwide in 2023. This automation trend increases pressure on turning cells to maintain stable tool changes and predictable insert life.
Tips: Check insert seating before every shift. Measure toolholder runout regularly. Keep one spare station for unexpected operations. Review chips, not only dimensions; their shape often reveals heat, feed, or geometry problems. Small checks matter.
Motion Parts: Ball Screws, Linear Guides, and Spindles up to 12,000 rpm
Motion Parts for CNC Turning Machines: Ball Screws, Linear Guides, and Spindles
Ball screws convert motor rotation into precise linear movement along the machine axes. Their preload reduces backlash, but excessive preload can create heat and shorten service life. During inspection, buyers should check thread finish, axial play, lubrication ports, and support bearing alignment. A simple backlash test can reveal problems before installation. Small errors become visible on tight-tolerance shafts.
Linear guides carry cutting loads while allowing smooth carriage movement. Proper rail hardness, block capacity, and mounting accuracy directly affect surface finish. Keep guideways protected from chips and coolant contamination. Even a small metal particle can cause rough travel or premature wear. I would also verify parallelism across the full stroke, not only near the home position. That common shortcut can hide alignment issues.
The spindle is the machine’s rotating core. Models reaching 12,000 rpm require balanced tooling, accurate bearings, and controlled thermal expansion. Buyers should review rated speed, continuous torque, runout, cooling method, and vibration limits. A spindle may reach its advertised speed, yet perform poorly under sustained cutting. Test it at several speed ranges and record temperature rise. The result is more useful than a single factory specification. In practice, maintenance plans are often underestimated. Clean lubrication, scheduled bearing checks, and careful tool balancing protect accuracy over time.
Global Buyer Criteria: Materials, ±0.01 mm Tolerances, and Service Life
Top 10 CNC Turning Machine Parts Types for Global Buyers
Common turned parts include shafts, bushings, pins, sleeves, collars, spacers, threaded adapters, fittings, rollers, and valve stems. Global buyers should match each part with its working load and environment. Stainless steel resists corrosion, while alloy steel supports higher fatigue loads. Aluminum reduces weight but may wear faster without suitable treatment. Brass machines easily, yet it may not suit aggressive fluids.
The International Federation of Robotics reported 541,302 industrial robots installed worldwide in 2023, a 10% annual increase. This expansion increases demand for repeatable CNC components. However, automation does not make poor drawings acceptable. A ±0.01 mm tolerance needs calibrated gauges, stable temperatures, tool compensation, and documented process control. ISO 2768 general tolerances do not automatically provide ±0.01 mm accuracy. Buyers should request material certificates, hardness results, first-article inspection, and capability data. A Cpk of 1.33 or higher is often requested for critical dimensions. Service life also depends on surface finish, heat treatment, lubrication, and burr removal. A polished shaft can still fail if its mating bore is misaligned. An imperfect but practical rule is simple: inspect the tolerance, material, and wear mechanism together. One inspection report is not enough. Sampling plans and production records reveal whether accuracy survives after thousands of cycles.